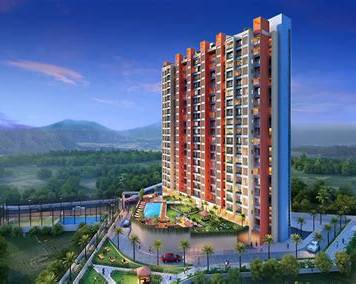
Project Details
Konnark High Castle
Status : Under Construction
Land Parcel : 6,200 Sq. Mtr.
Configurations : 1 BHK & 2 BHK Residences
Some homes are built to shelter you. Konnark High Castle is built to elevate you. As the flagship launch of Konnark's Giravale development, this tower doesn't chase trends — it's grounded in architectural principle, shaped by Vaastu Shastra, and drawn up by Christopher Benninger, one of India's most respected architects, known for buildings that treat proportion, light, and human movement as design language rather than afterthought.
The result is a residence that feels less like an apartment block and more like a considered piece of architecture you happen to live inside. What sets Konnark High Castle apart isn't just its scale — it's the discipline behind its planning. Every block, entrance, and room orientation has been mapped against Vaastu principles, an approach that governs how energy, light, and airflow move through a home.
Combined with Benninger's signature restraint in form and material, the tower's entrance lobby is designed to make an immediate impression — not through excess ornamentation, but through proportion, material honesty, and a sense of arrival that feels genuinely upscale rather than performative.
This is architecture with intent: a home designed to work with natural forces rather than against them, while still delivering the modern comforts today's buyers expect. Panvel's transformation from a transit town into a self-sufficient urban node is one of the more consequential real estate stories in the MMR region right now — driven almost entirely by two infrastructure projects: the Navi Mumbai International Airport and the Mumbai Trans Harbour Sea Link (Atal Setu).
Giravale sits close enough to both to benefit from the economic and commercial activity they're expected to generate, without carrying the premium pricing already baked into more established Panvel micro-markets. Konnark High Castle offers two configurations, each planned to maximise usable space rather than just square footage on paper. A 9 ft floor-to-ceiling height runs through every unit — noticeably taller than the 8–8.5 ft standard most towers in this price bracket settle for — giving rooms a sense of volume that changes how a space feels, not just how it looks on a floor plan.
Full-height French windows and anodised aluminium sliding windows keep interiors naturally lit through most of the day, reducing dependency on artificial lighting and keeping energy costs down over time.
Builder/Developer Name: KONARK GROUP
Visit Website